
Basement Layout Ideas That Actually Add Resale Value in Northern Virginia
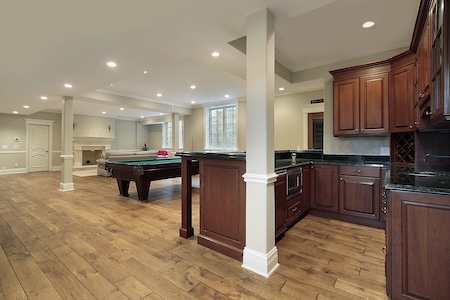
Planning a basement that boosts resale value starts with a clear layout. If you live in Gainesville, Bristow, or Haymarket, the right plan can turn unused space into a buyer magnet. This guide breaks down high-impact ideas, including the basement bar vs gym vs guest suite debate, and shows how to align your design with what Northern Virginia buyers want. If you are ready to explore options, see how a professional basement remodel can shape your space and protect long-term value.
Why Layout Matters In A Northern Virginia Basement
Basements in our area face unique conditions: humid summers, chilly winters, and variable natural light. A good layout solves for moisture management, lighting, and quiet comfort first, then layers in the rooms buyers ask for. When these basics are planned from day one, finishes look better and last longer, which supports resale value.
Guest Suite Or Flex Bedroom: What Buyers Expect
Adding a bedroom-level space can be a strong value play if it is done correctly. A true guest suite typically includes a legal egress, a closet, and easy access to a full bath. It appeals to multigenerational living, visiting family, and work-from-home flexibility. In Gainesville and the greater Northern Virginia market, many buyers prioritize a private lower-level suite because it adds everyday function without changing the main floor flow.
Design Moves That Strengthen A Suite
- Place the bedroom away from media areas for quiet, and include solid-core doors.
- Position a full bath nearby and plan for bright, neutral finishes that photograph well.
- Reserve a small alcove for a desk or reading chair to market it as flex-ready.
Tip: If a room is intended as a bedroom, plan early for proper egress and closet storage so buyers see it as real sleeping space, not a makeshift den.
Basement Bar Vs Gym Vs Guest Suite: Which Wins For Resale?
Homeowners often weigh a bar, a gym, or a guest suite. Each can add value, but they shine in different ways depending on your home and neighborhood.
- Guest suite: Broad appeal for more households, especially if it is quiet and near a full bath. It markets well in listing photos.
- Gym: High utility for daily routines. Works best with good ventilation, rubber flooring, mirrors, and storage for equipment.
- Bar or kitchenette: Great for entertaining, especially near a media room or walkout. Keep it compact, with practical seating and durable counters.
In many Northern Virginia listings, a well-executed guest suite plus a compact bar near a media zone often checks the most boxes. A gym is popular too, but it benefits from good natural light or bright layered lighting to avoid a dark, cave-like feel.
Media Room That Works For Real Life
A media room still sells, but buyers want flexibility. Think sectional seating, concealed wiring, and space to add a projector or large TV. Add acoustic treatments behind the drywall or in the ceiling for quieter nights upstairs. A small adjacent snack zone or under-stair pantry can double as a game cabinet.
For inspiration beyond this article, browse recent project insights in our remodeling articles and note which layouts fit your home’s footprint.
Home Office, Study Nook, Or Learning Zone
Work and study spaces remain in demand. A full office with a door is ideal if you take calls. If square footage is tight, carve out a built-in desk nook in a quiet corner with shelving and task lighting. These thoughtful touches help buyers imagine the space working on day one.
Storage That Sells: Clean, Bright, And Organized
Clutter kills perceived value. Use the awkward zones to your advantage with built-ins and labeled compartments. Tall closets for seasonal gear, a tidy under-stair cubby, and a small hobby bench make daily life easier. Listings that show clean storage signal a well-cared-for home.
Laundry And Mudroom Combos In Walkout Basements
In neighborhoods with trail access and sports schedules, a lower-level laundry or mudroom near a walkout can be a winner. Keep the work zone near exterior doors to control mess, and choose water-resistant finishes that handle wet shoes and pet care. This placement also shortens noisy cycles from the main living areas, which buyers appreciate.
Natural Light And Lighting Layers Make Or Break The Space
Basements live or die on light quality. Generous recessed fixtures on dimmers, bright wall sconces in seating zones, and warm task lights in bars or offices help the level feel like real living space. Light, low-contrast colors and reflective finishes can carry light deeper into the plan. In walkouts, position seating to capture the best window or door views.
Moisture, Comfort, And Materials That Protect Value
Value follows comfort. Moisture-aware details, quiet mechanicals, and durable finishes help buyers trust the space. Discuss a subfloor system and insulation approach that suits your basement and consider quiet, zoned HVAC strategies so movies and workouts feel comfortable year-round.
Zoning The Floor Plan For Everyday Living
Great layouts group similar activities and separate noise. Keep the guest suite and office on the quiet side. Place the gym and media room near each other, so sound control is simpler. Bars or snack zones work best at the edge of gathering spaces so traffic can flow without crossing the main seating.
Smart Traffic Paths
Run a clear line from the stairs to the most-used destination so guests do not walk through the office or bedroom. If you have a walkout, align seating to enjoy the outdoor view while keeping the path to the door open. These choices make a basement feel bigger without adding square feet.
ROI Mindset For Basement Finishing
While exact returns vary by home and market conditions, value grows when your plan serves daily routines and photographs well. Neutral, durable finishes, bright lighting, and tidy storage help your listing compete. A layout that pairs a quiet bedroom or office with an inviting media area is often a safe bet across Northern Virginia submarkets.
It also helps to describe the level clearly in your future listing: a “lower-level guest suite with full bath and media lounge” reads stronger than a “finished basement.” This clarity often brings more qualified showings.
Examples Of Winning Layout Combos
Every home is different, but these combinations tend to perform well with buyers in Gainesville and nearby communities:
- Guest suite + full bath + media lounge + compact bar
- Quiet office + learning nook + open gym with mirrors
- Walkout seating area + mudroom drop zone + pet care station
Good rule of thumb: Lead with one or two headline spaces, then support them with storage and lighting that make daily life easy.
Basement Bar Details Buyers Actually Use
Keep the bar practical. Include under-counter storage for snacks and glassware, easy-to-clean counters, and a small section of open shelving for display. A peninsula or narrow island can separate the bar from the lounge while preserving floor space. Position outlets for small appliances and consider a drawer microwave if you do not want a full range of cooking equipment.
Home Gym Features That Feel High-End
A clean, bright gym reads like a private studio. Plan mirror placement where it improves form and reflects light. Provide a spot for mats and smaller gear so the floor looks tidy in listing photos. If space allows, leave one uncluttered wall for future equipment upgrades.
Guest Suite Touches That Show Care
Even a small suite can look generous with the right moves. Use soft window treatments to brighten mornings. Add a small reading light and visible charging outlet. A closet organizer with a few shelves and a hanging rod helps the room feel ready for guests or long-term use.
Finishing Choices That Stand Up To Life
Buyers respond to materials that look good and handle daily wear. Choose flooring and trim that tolerate occasional moisture. Favor simple profiles and timeless colors so the level ties to the rest of the home. When in doubt, keep patterns subtle and layer interest through art, rugs, and lighting that can evolve over time.
Local Planning Notes For Gainesville, VA Homes
Lower levels here serve busy calendars and four-season living. If your home is near parks, trails, or sports complexes, a mud zone by the entrance is useful. If you host game days, a media room with a nearby bar helps traffic flow. For households with hybrid work, a quiet office or small phone room makes the whole home more functional.
For a closer look at layouts that fit your footprint, review our full remodeling services and see how each space connects to daily life. You can learn more about our remodeling contractors in Gainesville on our homepage.
How WW Remodeling Plus Helps You Choose the Right Layout
Thoughtful planning turns potential into value. Our team listens first, maps your daily routine, and then recommends a layout that balances quiet rooms with social spaces. We coordinate selections that look great in person and in photos. If you want to see how your home could change, start with a design conversation around your goals for a basement remodel and how each choice supports long-term livability.
Ready To Plan A Basement That Adds Real Value?
If you want a layout that feels great now and shows well when you sell, talk with WW Remodeling Plus today. Call us at 571-584-0345 to schedule a consult in Gainesville or nearby. We will help you weigh a basement bar vs gym vs guest suite, align the plan with your home, and guide finishes that stand the test of time.